
CNC Turned Parts Quality Control
How does the quality system back up the certificates?
A certificate and a quality system are not the same thing. The certificate is the registrar's statement that a system exists and passes audit; the system is what makes that statement true. Here, the system is concrete: SPC on key characteristics, CMM verification of dimensions, XRF verification of material, and APQP/PPAP documentation. When you ask for the evidence behind the certificate, this is what you are looking for, and it is available, not asserted.
The direction of the proof matters. A certificate does not create quality; it audits the quality system that already runs. When you ask for evidence and the shop can produce SPC charts, CMM reports, XRF records, and APQP/PPAP documents, you are looking at the system the certificate was granted for, not a promise that it will start doing these things tomorrow. That is the difference between a supplier whose certificate describes a working floor and one whose certificate describes a filing cabinet.
The reverse test is just as useful. If a shop shows a certificate but cannot produce a single SPC chart or CMM report on request, the certificate and the floor have come apart. The standard exists to prevent that gap; your job is to check whether it stayed closed.
What process capability does the shop hold?
Process capability is the number that tells a compliance reviewer the process is in control, not just passing individual parts. Key characteristics are held at Ppk ≥ 1.67 initial, general characteristics at Cpk ≥ 1.33. On a representative length characteristic, the SPC records Cpk = 1.851 (one characteristic on one part, not a blanket capability claim) — a chart from a real job, with subgroups and a measured mean and range, which is the kind of evidence an automotive auditor reviews and you should demand.
Read the tolerance band before you read the index. Cpk is a ratio of the tolerance band to the process spread, not an absolute measure of accuracy. The figure above was recorded on a length characteristic with a 0.4 mm band (76.1–76.5 mm) — wide by design. Hold the same process spread against a ±0.005 mm feature and it fails outright. Ask for the band, the subgroup count and the sampling window on every capability number a supplier quotes.
The Cpk number is doing two jobs at once. The target of ≥1.67 on key characteristics says the process has margin between its spread and the tolerance, not just that parts currently pass. The recorded value of 1.851 (one characteristic on one part, not a blanket capability claim) on a real length characteristic says the margin exists on an actual job, with subgroups and a measured mean and range. A buyer reading a capability claim should always ask which of those two it is: a target the shop aims at, or a measured chart the shop can show.
Capability is also the number that separates "in tolerance" from "in control." A single part can land inside tolerance by luck while the process drifts toward the edge; a Cpk chart shows whether the process itself is centered and stable. That is the information that predicts the next hundred parts, not just the one you measured.
How are tolerances verified, not just claimed?
A tolerance on a compliance file is only worth the measurement behind it. Here, tolerance is tied to process and verified on CMMs.
| Process | Held tolerance | Verification |
|---|---|---|
| CNC milling | ±0.003 mm | Hexagon GLOBAL S CMM |
| CNC turning | ±0.002 mm | Hexagon GLOBAL S CMM |
| Precision grinding | ±0.002 mm | CMM plus surface-finish / profile instruments |
The verification bench — Hexagon CMMs, vision machines, a gear measuring center, a KEYENCE laser microscope, a SURFCOM profile instrument — is the same class of equipment a compliance auditor would use, which means the measurements you receive are defensible.
Calibration is the quiet half of the same claim. An instrument is only as trustworthy as its last calibration, and a calibration log that is current and on request is the difference between measurement equipment and measurement theater. Ask to see the log, and you learn whether the numbers on your reports were produced by instruments that were actually in tolerance when they took them.
How is incoming material verified?
Material compliance is where the quietest failures live, and the defense is verification at the door. Every incoming lot is checked by XRF spectrometer against its mill certificate before it reaches a machine. The mill certificate states the alloy; the XRF confirms it; together they form the material traceability that IATF 16949 audits look for — running on every job, not just automotive ones.
The XRF gate is a screening step, and it earns its place by being cheap, fast, and non-destructive. It does not replace the mill certificate; it checks the material against it. When the two agree, the lot proceeds with its identity confirmed. When they disagree, the lot stops before it costs a machine cycle. That is the ordering that matters: catch the wrong alloy at the door, where it is cheap, not at final inspection, where it has already consumed a setup and a batch of time.
For you, the discipline shows up as a single question: does the material cert for my shipment carry a heat number that traces to a specific lot, and was that lot XRF-checked at receiving? A yes on both is a material record you can file; a yes on neither is a material story you are being asked to believe.
What APQP/PPAP evidence is available?
For regulated buyers, certification is the entry ticket and APQP/PPAP is the working evidence. The documented package includes a process flow chart, a control plan with critical characteristics and inspection frequency, SPC control charts, a PFMEA with RPN and corrective actions, and environmental control procedures for noise, waste, water, and air. These are the documents that show a process is planned and controlled, not just inspected at the end.
The five documents each answer a different question, and a complete set is what separates a planned process from an improvised one. The process flow chart answers what happens, in what order. The control plan answers which characteristics matter, and how often they are checked. The SPC charts answer whether the process is stable at those characteristics. The PFMEA answers what could go wrong, and what was done about it. The environmental procedures answer how the operation is controlled beyond the part itself. A supplier with all five has thought the process through before the first part; a supplier with none is discovering the process as it runs.
You do not need to be automotive to ask for them. The control plan alone — a list of your part's critical dimensions and the inspection frequency on each — tells you more about a shop's quality thinking than any adjective on a quote.
How does traceability support the compliance record?
Traceability is the thread that ties the compliance file together. The MES/ERP system records raw-material source and usage, process parameters, machine data, production batch, machining time, operator, and inspection results for every lot. When a compliance question or a non-conformance surfaces, the record points to the exact lot, machine, and operator, which is precisely what a due-diligence file is for.
The buyer-side version of the check is a single request: show me the trace for one lot from raw material to shipped part, start to finish. If the trace is continuous and specific, the claim is live. If it fades out at any handoff, you have found exactly where the compliance record stops and the guesswork begins.
Which certifications back the quality system?


| Standard | Certificate number | Scope |
|---|---|---|
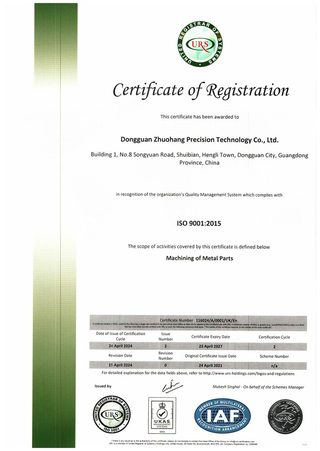
| ISO 9001:2015 | 116024/A/0001/UK/En | Machining of metal parts |
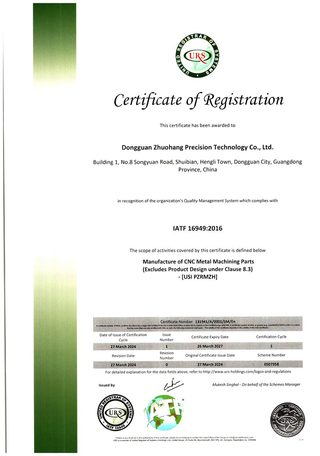
| IATF 16949:2016 | 131941/A/0001/SM/En | Manufacture of CNC metal machining parts (excludes product design, Clause 8.3) |
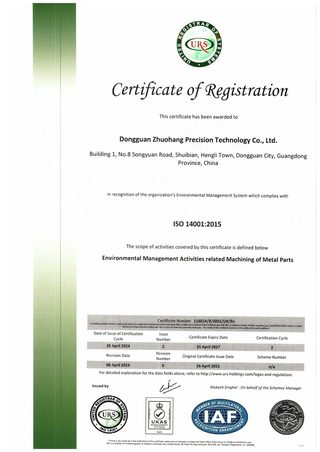
| ISO 14001:2015 | 116024/B/0001/UK/En | Environmental management related to machining of metal parts |
Honest scope note: IATF 16949 excludes product design under Clause 8.3 — this is a build-to-print operation, which keeps the compliance scope unambiguous about who owns design responsibility.
The three certificates are not three copies of the same thing; they cover three different layers of the operation, and a complete quality file shows all three. ISO 9001 is the quality-management layer. IATF 16949 is the process-control layer, with the build-to-print boundary stated. ISO 14001 is the environmental layer. A buyer checking only the quality layer has verified a third of the claim; a buyer checking all three has verified the whole thing.
How do you audit the quality system from a distance?

You do not need a site visit to audit the essentials. Request the certificate numbers (verify with URS), the scopes (read for exclusions), a CMM or SPC sample from a real job, and the APQP/PPAP package if your program requires it. A supplier that returns all of it is one whose compliance you can file; a supplier that hesitates is one whose compliance you should question. The quality system is the evidence behind the certificate, and evidence can be reviewed remotely.
The one thing documents cannot fully replace is the floor, and a live video walk is the honest middle. Ask to see the machines running, the inspection room with its instruments, and the calibration log on screen, in real time. It is not the same as standing there, but it is enough to confirm the documents describe a real floor and not a shared photo library.
What does Cpk actually tell a buyer, in plain terms?
Cpk answers one question: how much room does the process have between its natural spread and the tolerance limits. A Cpk of 1.67 means the process spread fits comfortably inside the tolerance with margin left over, which is why key characteristics are held there. A Cpk of 1.33 is the tighter-fit standard for general characteristics. Below that, the process is using up its tolerance, and small shifts start producing out-of-spec parts.
For you, the practical reading is simple: a supplier that can show a Cpk chart has measured its process, and a supplier that cannot has not. The chart is the evidence that "we hold this tolerance" is a statement about a stable process rather than a statement about one lucky part that happened to pass.
How do you tell a real inspection report from a filled-in form?
A real inspection report carries the fingerprints of an actual measurement: the part number, the drawing revision, the nominal and actual values per characteristic, the instrument used, the date, and a pass line. A filled-in form carries the first of those and blurs the rest. The difference shows in the specifics — a report with actual values that vary slightly from nominal is a measurement; a report with every value exactly on nominal is a template.
Ask for the report for your own part, not a sample from an unrelated job. The moment you see your drawing's dimensions on the page with measured values behind them, you are reading a record. Anything short of that is still a promise.
Why does the quality system run on every job, not just automotive ones?
The discipline does not switch off at the door of an automotive program. The same SPC charts, CMM checks, XRF verification, and traceability run on every job because the system is the same — only the paperwork requirement changes. That matters to a non-automotive buyer in a direct way: you are inheriting an automotive-grade control loop on a part that may never see a vehicle, and you are not paying the automotive paperwork overhead for it.
What should you ask for when you first contact a supplier about quality?
- The certificate numbers for all three standards, and the registrar that issued them.
- The scope of each certificate, read for exclusions.
- A CMM report and an SPC chart from a recent job on a similar feature.
- The calibration log for the inspection instruments.
- The process flow chart and control plan for your part's critical characteristics.
Five requests, and a supplier that returns all five without hesitation is one whose quality system is real enough to touch. A supplier that cannot, or will not, is telling you where its system stops.
How does quality documentation protect you after the parts ship?
The documents you file at the order are the ones you will want if a part fails later. A material cert with a heat number traces the alloy to its lot. A CMM report records the dimensions the part shipped at. An SPC chart shows the process was stable when your parts were made. Together they turn a dispute about a failed part into a review of a record, and a review of a record has a right answer, where a review of memories does not.
That is the reason to demand documentation that ships with the parts, not documentation that exists somewhere. The record that arrives in the box is the record that follows the part into your own audit trail.
What makes a quality system auditable rather than just documented?
Documentation is the paper; auditability is whether a stranger can follow it. An auditable system links every claim to a record, every record to a lot, and every lot to the people and machines that produced it. The test is whether a third party — your auditor, your customer, a regulator — could walk the file from start to finish without you there to narrate. A system that passes that test is auditable; a system that needs its author in the room is just documented.
The certificates, the SPC charts, the CMM reports, and the traceability records are auditable in exactly this sense: each one stands on its own and points to the next. That is what makes the quality system verifiable, not just claimed.
What is the difference between final inspection and process control?
Final inspection sorts good parts from bad parts after they are made; process control keeps bad parts from being made in the first place. A shop that relies on final inspection is betting it can catch every defect at the end, which is expensive and never quite true. A shop that runs SPC, control plans, and in-process checks is steering the process before it drifts out of tolerance. The first is a filter; the second is a brake.
For you, the difference shows up in the evidence each approach produces. Final inspection produces a pass/fail stamp; process control produces charts, capability figures, and a record of the process staying centered. When you see Cpk charts and control plans in a quality file, you are looking at process control, not a final sort, and that distinction is the whole point.
What this shop actually runs
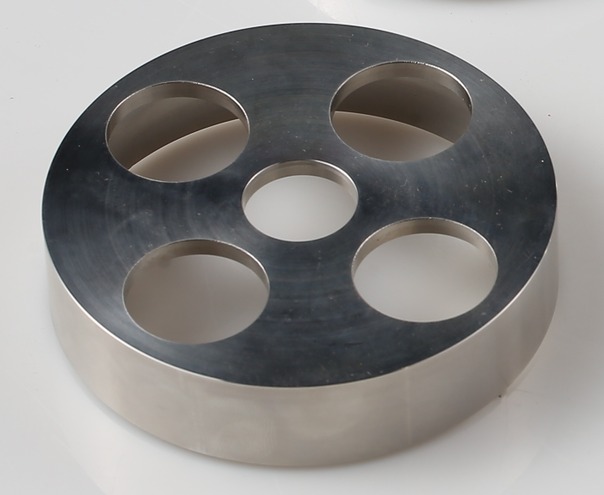
Ask for capability evidence and the answer should be specific. The facility behind this guide runs 100+ CNC machines on a 6,800 m2 floor in Dongguan, China, with 100+ staff. The machine list, by category:
- 5-axis machining centres (10+) - Mazak VARIAXIS I-600 (510/910/510 mm travel, 12,000 rpm, 22 kW, 71.6 N·m, 30-tool BT40) and Mazak INTEGREX I-250H S (B-axis 0.0001°, 24 kW, 124 N·m, 38-tool HSK-A63). Designed for compound-angle parts, single-setup multi-face prismatic work, and aerospace fittings where datum transfer loss is unacceptable.
- 3-axis / 4-axis machining centres (50+) - Brother SPEEDIO S500Z2N / S700Z2N (10,000 rpm, 14/21-tool ATC, 0.7 s tool-to-tool, Z-axis 2.2 G) and Mazak VCE-430A L / VCE-570C L (10,000 rpm, 118 N·m, 24-tool ATC). Designed for prismatic parts, plates, brackets, housings.
- Swiss-type turning centres (10+) - Citizen Cincom A20-3F7 (Φ20 mm, 10,000 rpm), TSUGAMI B0206-III / B0205-III (Φ20 mm, 0.1 µm), STAR SR-32JII / SR-32J Type N (Φ32 mm, 8,000 rpm). Designed for long, slender rotational parts at ±0.002 mm.
- CNC turning centres (20+) - HEADMAN T70M/1250 (720 mm swing, 117 mm bore, 3,000 rpm, BMT75 12-station turret). Designed for shafts, bushings, flanges up to ±0.002 mm.
- Wire EDM (5+) - Sodick AQ535L (550/350/300 mm travel, ±20° taper, 800 kg workpiece). Designed for hardened tool steel, internal splines, sharp internal corners that milling cannot reach.
- Inspection: Hexagon CMM + 20+ gauges - Hexagon CMM for coordinate measurement, plus vision system, profilometer, hardness tester, coating thickness gauge, XRF for material verification. The 10:1 rule (gauge 10x more accurate than the band) is applied to every feature.
- Machine highlights - VARIAXIS I-600: one-setup multi-face 5-axis + MAZA-CHECK auto-calibration; INTEGREX I-250H S: DONE-IN-ONE mill-turn, B-axis 0.0001° + Ai thermal shield; SPEEDIO S500Z2N / S700Z2N: Z-axis 2.2 G + 0.7 s ATC; Swiss-type: guide-bush switchable + 0.1 µm resolution.
Tolerances held: milling ±0.003 mm, turning ±0.002 mm, grinding and wire EDM ±0.002 mm. Capability: Ppk >= 1.67 initial and Cpk >= 1.33 in production on key characteristics.
Certifications: ISO 9001:2015 (116024/A/0001/UK/En), IATF 16949:2016 (131941/A/0001/SM/En, clause 8.3 design excluded, disclosed openly) and ISO 14001:2015 (116024/B/0001/UK/En), issued to Dongguan Zhuohang Ltd, USCC 91441900MA4UWT6X39, established 2005.
Service area: Austria, Belgium, the Czech Republic, Denmark, France, Germany, Greece, Hungary, Ireland, Italy, the Netherlands, Spain, Sweden and the United Kingdom in Europe; Brazil, Canada, Mexico and the United States in the Americas; China, Israel, Japan, Singapore and Sri Lanka in Asia; Australia and New Zealand in Oceania; and South Africa in Africa — built in China, shipped worldwide.
Contact: Felipe Iglesias, [email protected], +86 13126536955.
Review the quality system behind the certificate.
Send your drawing to [email protected] or call +86 13126536955 for SPC, CMM, and APQP/PPAP evidence.
Frequently Asked Questions
How does the quality system back up the certificates?
In short, The certificates are verified by the quality system running behind them: SPC on key characteristics, CMM verification, XRF material checks, and APQP/PPAP documentation. That is the difference between a certificate and a claim — the certificate has an auditable system behind it.
What process capability does the shop hold?
In short, Key characteristics are held at Ppk ≥ 1.67 initial and general characteristics at Cpk ≥ 1.33. On a representative length characteristic the SPC records Cpk = 1.851 (one characteristic on one part, not a blanket capability claim) — a measured chart from a real job that a compliance auditor can review.
How is incoming material verified?
Every incoming lot is checked by XRF against its mill certificate before it reaches a machine. This forms the material traceability that IATF 16949 audits look for, and it runs on every job, not just automotive ones.
What APQP/PPAP evidence is available?
Documented APQP/PPAP evidence includes a process flow chart, a control plan with critical characteristics and inspection frequency, SPC control charts, a PFMEA with RPN and corrective actions, and environmental control procedures.
How does traceability support compliance?
The MES/ERP system records raw-material source, process parameters, machine data, production batch, machining time, operator, and inspection results per lot, so any compliance question can be traced to its exact origin.
Which certifications back the quality system?
ISO 9001:2015 (116024/A/0001/UK/En), IATF 16949:2016 (131941/A/0001/SM/En), and ISO 14001:2015 (116024/B/0001/UK/En). IATF 16949 excludes product design under Clause 8.3 — a build-to-print operation.
CNC Turned Parts Quality — Related Pages
Continue reading: CNC Turned Parts Factory · CNC Turned Parts Services · CNC Turned Parts
Standards referenced on this page
- IATF 16949:2016 — Automotive quality management system standard
- ISO 14001 — Environmental management systems — Requirements with guidance for use
- ASTM A582/A582M-12 — Standard Specification for Free-Machining Stainless Steel Bars