
- Four core processes in-house — milling, turning, mill-turn, grinding, under one certified system.
- Uniform compliance — every service runs inside the same ISO/IATF/ISO 14001 scope.
- Named dependencies — surface finishing and heat treatment partners stated for the record.
- Documentation ships with parts — material certs, CMM reports, SPC charts.

How do certifications apply to each machining service?
The ISO 9001:2015, IATF 16949:2016, and ISO 14001:2015 certificates cover the machining of metal parts, which is the umbrella over milling, turning, mill-turn, and grinding alike. There is no per-service gap where one process is certified and another is not; every service runs inside the same documented, registrar-surveilled system. That uniformity is a compliance convenience for you: one file, one scope, one accountable system.
The practical test is a simple question: does the certificate scope line mention each process I am buying, or does it stop at one of them? If the scope says machining of metal parts and you are buying milling, turning, and grinding, the answer is yes across the board. If the scope stops short of a process you need, that process sits outside the audited system no matter what the sales page says.
Which services run in-house?
The metal-cutting core runs in one 6,800 m² facility under one certified quality system, which means one accountable compliance file rather than a patchwork of sub-suppliers.
| Service | Capacity | Max workpiece |
|---|---|---|
| CNC milling (3-axis) | 50+ centers | 1300 × 700 × 600 mm |
| CNC milling (4-axis) | 20+ centers | |
| CNC milling (5-axis) | 20+ centers | |
| CNC turning | 25+ lathes | Ø720 × 1280 mm |
| Mill-turn | Multi-task centers | Single-setup complex geometry |
| Precision grinding | 7+ (surface / centerless / cylindrical) | ±0.002 mm finishes |
The machine counts are the floor behind the claims, and they answer the question a logo never does: does the shop actually have the capacity it is quoting, or is it brokering someone else's? An in-house list with counts you can walk and touch is a different claim from a catalog of capabilities that could belong to any factory in the region. When the machines are on the same floor under the same certificate, the compliance file and the production floor describe the same building.
For you, the in-house list also settles the accountability question in advance. A part that is machined, inspected, and shipped from one floor has one accountable entity. A part that bounces between sub-suppliers has several, and the compliance question gets harder with each handoff. Fewer hands is a compliance feature, and it is one you can verify with a live walk.
Which secondary operations are outsourced, and how is that documented?
Compliance requires naming the parts of the chain that run through partners, not hiding them. Surface finishing — standard and hard anodizing, zinc / nickel / silver / gold / chrome plating, powder coating, painting, brushing, mirror polishing — and heat treatment run partly through qualified partners. In-house ovens reach 500 °C, covering aluminum aging and low-temperature steel stress relief; titanium stress relief above that is outsourced. Naming those dependencies is itself a compliance act: it keeps your file accurate about where each step actually runs.
Naming the dependencies is the part most suppliers skip, because it feels like admitting weakness. It is the opposite. A shop that tells you surface finishing runs through a named partner is giving you the information you need to audit that step too — to ask for the partner's certificate, its process control, and its own records. A shop that hides the handoff is leaving a hole in your file you will only find after a plating failure or a heat-treat crack.
The temperature line is drawn honestly for the same reason. In-house ovens cover what they can do well; the rest is outsourced and stated. That kind of boundary — in-house here, partner there, and both named — is exactly the map a compliance file is supposed to be.
What documentation ships with the parts?
Compliance evidence should arrive with the parts, not be produced on request after the fact. Material certificates with XRF verification, CMM inspection reports, and SPC charts ship with the delivery, so the documentation and the physical parts are one package. That is the difference between a supplier that documents as it works and one that assembles paperwork under pressure later.
Shipping the documentation with the parts closes a specific loophole. When documents are produced on request after the fact, there is always the question of whether they describe the parts in the box or a convenient reconstruction. When the material cert, the CMM report, and the SPC chart arrive in the same package as the parts, they are tied to the delivery by timing and by lot, which makes them harder to fake and easier to audit.
Ask for the lot number on the documents to match the lot on the packing slip. That single cross-check — document lot equals shipped lot — is the difference between traceability that is real and traceability that is performative.
How does material verification run across the services?
Every incoming lot, regardless of which service will machine it, is checked by XRF spectrometer against its mill certificate before it reaches a machine. The verification is service-agnostic and runs at the door, so a substituted alloy cannot slip into a milling job any more than a turning job. The result is a material compliance record that is complete before the first chip is cut.
Service-agnostic verification matters because a substituted alloy does not care which process it runs through. A bad lot can slip into a milling job as easily as a turning job, and the failure looks the same from your side. Running the XRF check at the door, before the material is assigned to any machine, means the verification happens exactly once and covers every service downstream of it. That is cheaper and tighter than trying to catch material problems per process.
What workpiece sizes can you machine?
Milling handles workpieces up to 1300 × 700 × 600 mm, and turning up to Ø720 × 1280 mm. The stated envelope keeps the compliance scope honest: a part within the envelope is machined in one setup under the certified process, and a part outside it is flagged before quoting rather than quietly pushed beyond scope.
The stated envelope is itself a compliance boundary. A part inside it runs in one setup under the certified process; a part outside it would need a workaround — a second setup, a different machine, a sub-supplier — and each workaround is a place where the scope line stops matching the work. A shop that states its envelope and flags over-envelope parts at quote time is keeping the work inside what it is certified to do, instead of stretching the claim to win the order.
For you, the envelope is also a quick triage tool. If your part's largest dimension exceeds the stated size, you know immediately that this is not the right process fit, and you can either redesign or move on — before you spend a quote cycle discovering the same thing the slow way.
Why does MOQ 1 piece support compliance verification?

An MOQ of 1 piece means you can order a first article and verify its documentation before committing volume — the material cert, the CMM report, the SPC chart. That single-part order is a compliance check run at minimal cost, confirming both the part and the documentation system before you scale. Low-volume work runs under the same certified system as production, so the verification is meaningful.
The value of the single-piece order is that it compresses the entire compliance question into one shipment. Order one part, and you get a first article plus its documentation; if both are right, the system works on your print. If the part is right but the documents are missing, you have found a documentation gap. If the documents are there but the part is wrong, you have found a process gap. Either way, one small order has told you which part of the system to worry about.
What should you confirm in a compliant services agreement?

Before committing, confirm four things in writing: which processes run in-house and which through partners, how material is verified, what documentation ships with the parts, and what the certification scopes actually cover. A supplier that answers all four is giving you a compliance map, not a sales pitch, and that map is what your own audit trail is built on.
Write the four answers into the agreement itself, not just the email thread. A compliant services agreement names the in-house processes and the partners, states how material is verified and where the record lives, lists the documents that ship with the parts, and attaches the certificate scopes. When those four points are in the contract, compliance stops being a conversation and becomes an obligation, which is exactly where it belongs.
How do you choose the right service for a given part?
The service is driven by the part's geometry, not by habit. Round parts with tight concentricity point to turning; prismatic parts with pockets and holes point to milling; parts needing both in one setup point to mill-turn; and surfaces with a fine finish or a tight size point to grinding. Choosing the process up front keeps the part inside the certified scope instead of forcing a workaround later.
| Part signature | Process fit | Why |
|---|---|---|
| Round, concentric, tight runout | Turning | One chucking holds the diameter and the runout |
| Prismatic, pockets, holes | Milling | Multiple faces in one fixture |
| Round plus milled features | Mill-turn | Single setup removes stack-up error |
| Fine finish or tight size | Grinding | Holds ±0.002 mm after machining |
The table is a starting point, not a verdict. Real parts rarely fall cleanly into one row; a shaft with a cross-hole is both turning and milling, which is precisely when mill-turn earns its place by removing the setup change that would otherwise stack error. The discipline is to name the primary process, then check whether a secondary process is required, and whether both run inside the same certified scope. If either step falls outside, that is a compliance flag before you cut anything.
What should you ask about the service chain before you quote?
- Which of these processes run on your own floor, and which run through partners?
- Does one certificate scope cover all four processes, or are there gaps?
- What material verification runs before the first chip, and where is the record?
- Which documents ship with the parts, and which are produced only on request?
Why does one certified system beat a patchwork of sub-suppliers?
Every handoff between suppliers is a place where the compliance chain can break. Material from one shop, machining at another, finishing at a third — each step has its own records, its own quality system, and its own incentives, and you end up auditing three suppliers instead of one. When the core processes run under one certificate in one facility, the chain is short, the records are continuous, and the accountable entity is a single name you can hold.
How do you verify a service is inside the certified scope?
Read the scope line against the service list, and check for the words that matter. If the certificate covers the machining of metal parts, then milling, turning, mill-turn, and grinding all sit inside it, and the environmental certificate covers the related management. What you are looking for is a service you are buying that is not named by the scope — a finishing process, a heat-treat step, a coating. When a process is missing from the scope, it is running outside the audited system, and you should ask exactly how that gap is controlled.
This is the same reading discipline as the certificate-number check, applied to the service list instead of the standard. It takes a minute and it catches the most common over-claim: a scope that is silently assumed to cover more than it states. Run it against every quote before you sign anything.
What does the documentation flow look like from quote to delivery?
A compliant flow is a sequence you can trace, and each stage has a document attached. The quote names the process and the scope it runs under. The order locks the drawing revision and the critical characteristics. Production records the material lot, the process parameters, and the inspection results as they happen. Delivery attaches the material cert, the CMM report, and the SPC chart to the shipped lot. When every stage has its document, you are never left asking what happened between two points.
A flow with gaps is the one to watch. If the quote does not name the scope, or the delivery does not carry the records, or the lot numbers do not match between the documents and the box, the chain has a break in it, and a break is where the risk concentrates.
How do you read a process flow chart like an auditor?
A process flow chart is a compliance document you can read in minutes, and it rewards a close look. An auditor reads it for the same three things you should: the sequence of operations, the decision points where a part can pass or fail, and the inspection steps that catch a defect before it moves downstream. A flow chart that ends at "ship" with no inspection points in between is a plan to hope, not a plan to control.
When a manufacturer sends you the flow chart for your part, check that the operations match the service you quoted — milling, turning, mill-turn, grinding in the order the part needs — and that a measurement step follows each operation that can go out of tolerance. A chart that shows inspection after every critical step is a shop that controls the process; a chart that shows none is a shop that finds problems at final inspection, where they cost the most.
What should a first-article run confirm beyond the dimensions?
The first article confirms more than whether the part fits. It confirms that the documented flow — the process sequence, the control plan, the inspection points — actually produces the part on the drawing, not just in theory. When the first article matches the print and the records match the run, you have verified the whole service chain on your own part. When the part fits but the records do not line up, you have found a documentation gap worth closing before volume.
That is the quiet value of the single-piece order in a services context: it tests the chain end to end, from material door to shipped box, at the cost of one part.
What this shop actually runs
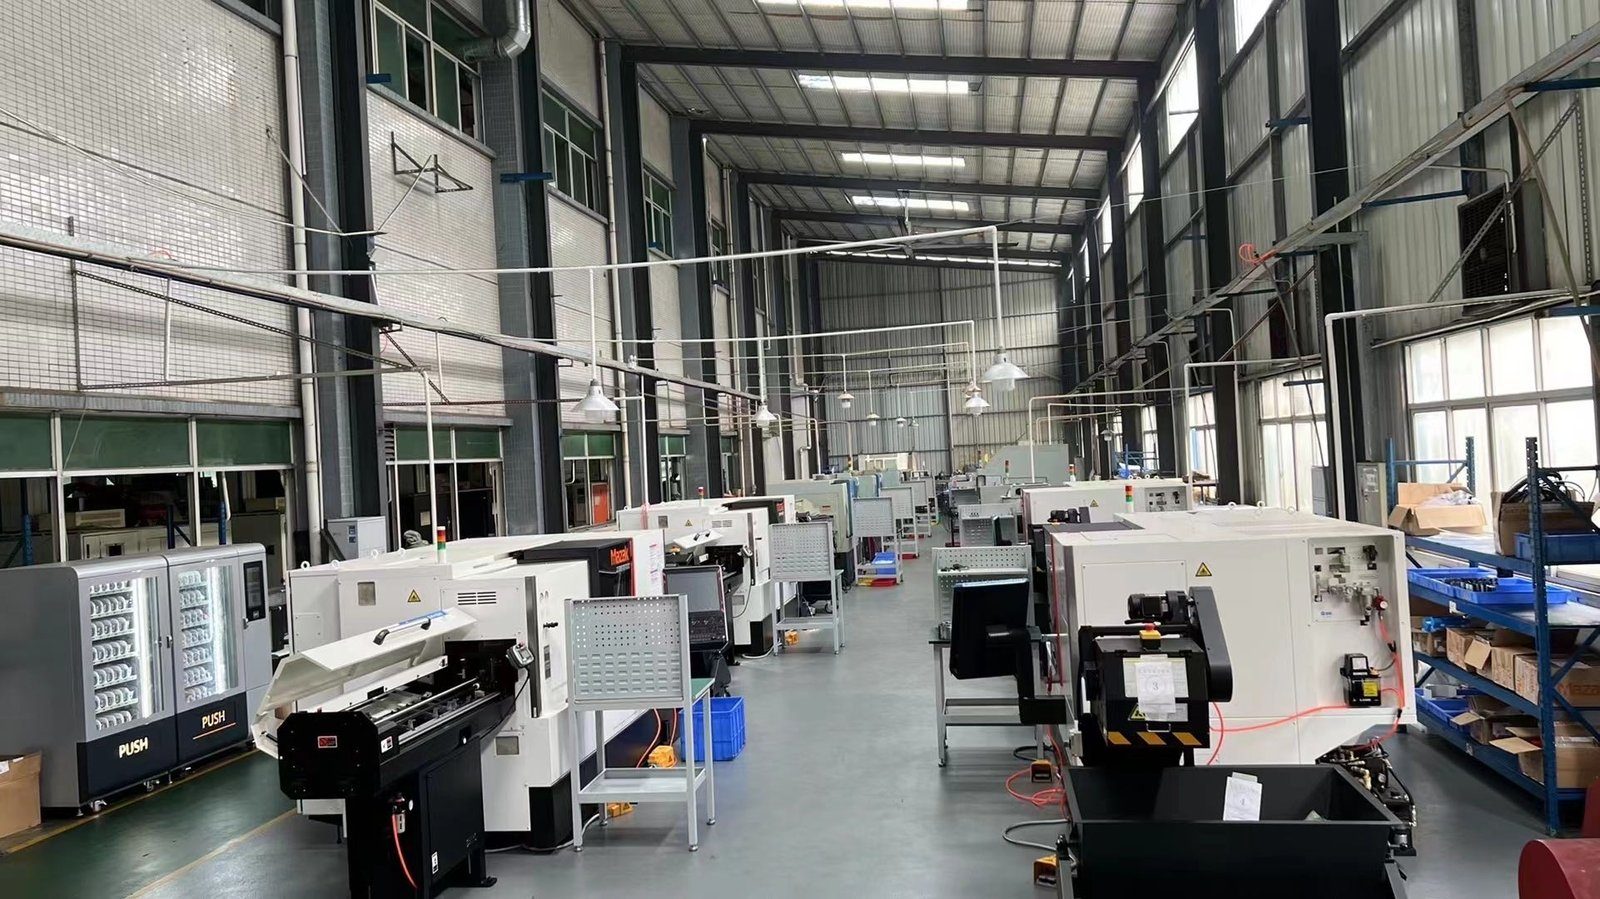
Ask for capability evidence and the answer should be specific. The facility behind this guide runs 100+ CNC machines on a 6,800 m2 floor in Dongguan, China, with 100+ staff. The machine list, by category:
- 5-axis machining centres (10+) - Mazak VARIAXIS I-600 (510/910/510 mm travel, 12,000 rpm, 22 kW, 71.6 N·m, 30-tool BT40) and Mazak INTEGREX I-250H S (B-axis 0.0001°, 24 kW, 124 N·m, 38-tool HSK-A63). Designed for compound-angle parts, single-setup multi-face prismatic work, and aerospace fittings where datum transfer loss is unacceptable.
- 3-axis / 4-axis machining centres (50+) - Brother SPEEDIO S500Z2N / S700Z2N (10,000 rpm, 14/21-tool ATC, 0.7 s tool-to-tool, Z-axis 2.2 G) and Mazak VCE-430A L / VCE-570C L (10,000 rpm, 118 N·m, 24-tool ATC). Designed for prismatic parts, plates, brackets, housings.
- Swiss-type turning centres (10+) - Citizen Cincom A20-3F7 (Φ20 mm, 10,000 rpm), TSUGAMI B0206-III / B0205-III (Φ20 mm, 0.1 µm), STAR SR-32JII / SR-32J Type N (Φ32 mm, 8,000 rpm). Designed for long, slender rotational parts at ±0.002 mm.
- CNC turning centres (20+) - HEADMAN T70M/1250 (720 mm swing, 117 mm bore, 3,000 rpm, BMT75 12-station turret). Designed for shafts, bushings, flanges up to ±0.002 mm.
- Wire EDM (5+) - Sodick AQ535L (550/350/300 mm travel, ±20° taper, 800 kg workpiece). Designed for hardened tool steel, internal splines, sharp internal corners that milling cannot reach.
- Inspection: Hexagon CMM + 20+ gauges - Hexagon CMM for coordinate measurement, plus vision system, profilometer, hardness tester, coating thickness gauge, XRF for material verification. The 10:1 rule (gauge 10x more accurate than the band) is applied to every feature.
- Machine highlights - VARIAXIS I-600: one-setup multi-face 5-axis + MAZA-CHECK auto-calibration; INTEGREX I-250H S: DONE-IN-ONE mill-turn, B-axis 0.0001° + Ai thermal shield; SPEEDIO S500Z2N / S700Z2N: Z-axis 2.2 G + 0.7 s ATC; Swiss-type: guide-bush switchable + 0.1 µm resolution.
Tolerances held: milling ±0.003 mm, turning ±0.002 mm, grinding and wire EDM ±0.002 mm. Capability: Ppk >= 1.67 initial and Cpk >= 1.33 in production on key characteristics.
Certifications: ISO 9001:2015 (116024/A/0001/UK/En), IATF 16949:2016 (131941/A/0001/SM/En, clause 8.3 design excluded, disclosed openly) and ISO 14001:2015 (116024/B/0001/UK/En), issued to Dongguan Zhuohang Ltd, USCC 91441900MA4UWT6X39, established 2005.
Service area: Austria, Belgium, the Czech Republic, Denmark, France, Germany, Greece, Hungary, Ireland, Italy, the Netherlands, Spain, Sweden and the United Kingdom in Europe; Brazil, Canada, Mexico and the United States in the Americas; China, Israel, Japan, Singapore and Sri Lanka in Asia; Australia and New Zealand in Oceania; and South Africa in Africa — built in China, shipped worldwide.
Contact: Felipe Iglesias, [email protected], +86 13126536955.
Verify the compliance behind each service.
Send your drawing to [email protected] or call +86 13126536955 for the certified-scope and documentation map.
Frequently Asked Questions
How do certifications apply to each machining service?
The ISO 9001, IATF 16949, and ISO 14001 certificates cover the machining of metal parts across milling, turning, mill-turn, and grinding. Every service runs inside the same certified quality system, so compliance is uniform, not per-service.
Which services run in-house?
CNC milling (3, 4, and 5-axis), CNC turning, mill-turn, and precision grinding run in-house across 100+ production machines, under one certified quality system with one accountable compliance file.
Which secondary operations are outsourced?
In short, Surface finishing and heat treatment run partly through qualified partners. In-house ovens reach 500 °C, covering aluminum and low-temperature steel stress relief; titanium stress relief above that is outsourced.
What workpiece sizes can you machine?
Milling handles workpieces up to 1300 × 700 × 600 mm, and turning up to Ø720 × 1280 mm. The stated envelope keeps the compliance scope honest about what each service actually covers.
Do you take single-part and low-volume work?
Yes. The MOQ is 1 piece, so a first article can be ordered and its documentation verified before volume is committed. Low-volume work runs under the same certified system as production.
What documentation ships with the parts?
Material certificates with XRF verification, CMM inspection reports, and SPC charts ship with the parts, so the compliance evidence arrives with the physical delivery rather than being produced on request after the fact.
Continue reading: CNC Turned Parts Factory · CNC Turned Parts · CNC Turned Parts Quality Control
Standards referenced on this page
- ASTM B348/B348M-21 — Standard Specification for Titanium and Titanium Alloy Bars and Billets
- ASTM B211/B211M-19 — Standard Specification for Aluminum-Alloy Rolled or Cold Finished Bar, Rod, and Wire
- ISO 9001 — Quality management systems — Requirements