
- Verifiable certificates — ISO 9001, IATF 16949, ISO 14001 with registrar-checkable numbers.
- Honest scope — IATF 16949 excludes product design under Clause 8.3.
- Documented material — XRF verification against mill certificates on every incoming lot.
- 100+ production machines across a 6,800 m² facility.
1. How do you tell a compliant manufacturer from one that only claims to be?
The test is documentation, not language. A compliant manufacturer hands you certificate numbers you can check with the registrar, states its scope exclusions in writing, and produces material certs and inspection reports on request. A manufacturer that only claims compliance gives you logos and adjectives. The first is a supplier you can file; the second is a supplier you should question.
This distinction matters because compliance is the foundation everything else sits on. Tolerances, materials, and lead times are only as trustworthy as the system that documents them, and that system is what a certificate actually verifies.
One warning keeps the test honest. A thin compliance file is not proof of bad parts, and a thick one is not proof of good parts. The file is a signal about how the shop runs, not a guarantee about a specific batch. Treat it as a filter that removes the riskiest candidates quickly, then confirm on your own print with a first article.
2. What certifications back this manufacturer?
Three certificates, with numbers rather than logos, so you can verify each one independently with the registrar, URS.
| Standard | Certificate number | Scope |
|---|---|---|
| ISO 9001:2015 | 116024/A/0001/UK/En | Machining of metal parts |
| IATF 16949:2016 | 131941/A/0001/SM/En | Manufacture of CNC metal machining parts (excludes product design, Clause 8.3) |
| ISO 14001:2015 | 116024/B/0001/UK/En | Environmental management related to machining of metal parts |
Honest scope note: IATF 16949 excludes product design under Clause 8.3 — this is a build-to-print manufacturer. The exclusion is stated plainly so your compliance file is unambiguous about who owns design responsibility.
The three numbers also map to three different questions you will ask at different times. ISO 9001 answers whether the quality system is documented and run. IATF 16949 answers whether the process control meets automotive rigor, with the build-to-print boundary stated. ISO 14001 answers whether environmental management is audited. None of the three is a substitute for the others, and a buyer who only checks one is leaving two-thirds of the claim unverified. Ask for all three, read all three scopes, and record all three numbers in the same file.
Verification is a two-step habit. Copy the number, then open the registrar's own database and look it up yourself — do not rely on the supplier's screenshot. A number you verify in the registrar's system is a fact you own; a number you accept from a marketing page is still just a claim with extra digits.
3. How is material compliance documented?
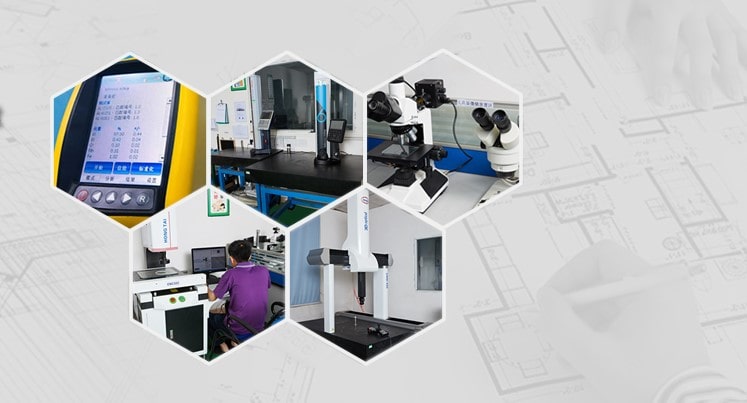
Material compliance is the part of the file that is easiest to fake and most expensive to get wrong. The defense is verification at the door: every incoming lot is checked by XRF spectrometer against its mill certificate before it reaches a machine. The mill certificate states the alloy; the XRF confirms it. Together they form the material traceability that regulated buyers require, and that any buyer should request.
| Material family | Grades run | Compliance note |
|---|---|---|
| Aluminum | 6061, 6063, 6082, 7075, 2014 | XRF-verified against mill certificate |
| Stainless steel | 303, 304, 316, 316L, 17-4PH | XRF-verified against mill certificate |
| Carbon / alloy steel | 1018, 1045, 4140, 4340, 12L14 | XRF-verified against mill certificate |
| Brass / copper | C360, H62, C110 | XRF-verified against mill certificate |
| Titanium | TA2, TC4 (Grade 2 / 5) | Stress-relief above 500 °C outsourced |
| Plastics | ABS, POM, nylon, PTFE, PEEK | Non-metal prototypes and insulators |
The table above is the honest version of a materials list: each family is tied to a compliance note, not just a name. The note matters because two shops can both say "stainless steel" and mean very different things in practice — one holds mill certificates with heat numbers for every lot, the other buys from the spot market and hopes. The XRF gate is what separates them, and it is the single material question worth asking before you trust a quote.
For the alloys where properties matter more than identity — titanium in stressed parts, heat-treated steels — the mill certificate carries the values you actually need. Ask whether the certificate you will receive is the real one with heat number and test values, or a generic sheet. The answer tells you whether the material record is a traceability document or a decoration.
4. How are tolerances verified, not just claimed?
A tolerance is a compliance claim like any other — it is only worth as much as the measurement behind it. Here, ±0.003 mm for milling and turning and ±0.002 mm for grinding are verified on Hexagon CMMs, with process capability Ppk ≥ 1.67 at the initial study on key characteristics and Cpk ≥ 1.33 on general characteristics. Capability is reported per characteristic: every report names the feature, its tolerance band, the sample size, the sigma method, and the study window. That number is a chart from a real job, not an assertion, and it is the same evidence a compliance auditor would demand.
The difference between a claimed tolerance and a held tolerance is a measurement plan. A claim is the number on the quote; a held tolerance is the same number with a gauge, a sample size, and a recorded result behind it. When a shop ties ±0.003 mm to a CMM and a Cpk chart, it is telling you the number has been produced on a real part, not typed into a brochure. When a shop offers the number with no instrument and no chart behind it, the number is aspiration.
Ask for the evidence in the shape you would hand to an auditor: the drawing, the measured points, and the process capability. A manufacturer that can produce all three on request is one whose tolerance claim you can file under "verified" instead of "claimed".
5. Does this manufacturer provide APQP/PPAP evidence?
For automotive and regulated buyers, certification is the entry ticket and APQP/PPAP is the working evidence. This manufacturer's documented evidence includes a process flow chart, a control plan with critical characteristics and inspection frequency, SPC control charts, a PFMEA with RPN and corrective actions, and environmental control procedures. These are the documents that show process planning and control, not just a certificate on the wall.
The PPAP package is also where a manufacturer reveals how it thinks about risk. A control plan that lists critical characteristics with inspection frequency is a shop that knows which dimensions can kill the part. A PFMEA with RPN values and corrective actions is a shop that has already imagined the failure modes and answered them. A manufacturer that can hand you these documents before you ask is running the process the way the certificate describes; one that assembles them after the fact is running it on paper.
For a non-automotive buyer, the same documents still have value — they are the cheapest way to see whether a shop plans a process or improvises one. You do not have to be automotive to ask for the control plan on your part's critical dimensions.
6. How does traceability support a compliance file?
Traceability is the thread that ties the whole compliance file together. The MES/ERP system records raw-material source and usage, process parameters, machine data, production batch, machining time, operator, and inspection results for every lot. When a compliance question or a non-conformance surfaces, the record can say exactly which lot, which machine, and which operator produced it, which is what a due-diligence file is for.
Traceability is the part of the file that earns its keep the day something goes wrong. When a dimension drifts or a batch fails, the question is never "was it bad" — it is "which lots, which machine, which operator, and when." A manufacturer whose system can answer that in minutes can contain the problem to a small number of parts. A manufacturer whose system cannot is forced to treat every part as suspect. That difference is measured in scrap, recall scope, and the trust you keep after the incident.

7. How does MOQ 1 piece support compliance verification?
An MOQ of 1 piece means you can verify compliance on a single first article before committing volume. Order one part, check it against your print, and confirm the documentation arrives with it — material cert, inspection report, SPC chart. That single-part order is a compliance check you run on the supplier, at minimal cost, before you scale the relationship.
The MOQ of 1 piece is a compliance feature wearing a pricing label. It means the shop is willing to be judged on a single part before you commit to volume, which is the opposite of the minimum-order game that forces you to buy a batch to find out what you are getting. A manufacturer that offers MOQ 1 is betting on its own system; one that hides behind a large minimum is often betting that you will not check too closely.
Use it as a controlled test. Order the first article, send the same drawing you will use for production, and require the material cert, CMM report, and SPC chart to arrive with the part. What comes back — or fails to — is a sample of the whole relationship, and it is the cheapest sample you will ever take.
8. What should your compliance file contain before you order?
Before committing, assemble five items: the certificate numbers (verified with the registrar), the scopes (read for exclusions), the legal entity (name and registration number), the material and inspection documentation (certs, CMM reports, SPC charts), and the APQP/PPAP evidence where your program requires it. A supplier that can produce all five is one whose compliance you can map to your own requirements, and the rest is verification, not trust.
9. Which questions separate a real manufacturer from a trading shell?
A trading shell can describe a factory it has never walked; a real manufacturer can answer from the floor. The questions below sort the two in one exchange, because a shell stumbles on the ones that require first-hand knowledge.
- What is the legal name and registration number on your invoice, and does it match the certificate holder?
- Walk me through the material flow for my alloy — who supplies it, and where is the verification recorded?
- Show me the machine list, the inspection instruments, and the calibration log.
- Name the processes you run in-house and the ones you send to partners.
- Send the certificate numbers and the scopes for all three standards.
A shell answers in generalities and requests; a manufacturer answers in specifics and records. The difference shows within the first round.
10. How do you read a tolerance claim without a CMM in your hand?
You cannot measure a tolerance from a distance, but you can read the claim for how it is built. A credible tolerance statement names the process, the instrument, and the capability figure — as this one does with ±0.003 mm for milling and turning and ±0.002 mm for grinding, verified on CMMs with Cpk on key characteristics. A weak one names only the number. The first is a measurement claim you can audit; the second is a number with no machine behind it.
When in doubt, ask for a sample report from a recent job on a similar feature. The shape of the report — measured points, nominal versus actual, and a pass line — tells you more than any quote line ever will.
11. Why does material verification matter before a single chip is cut?
Because the most expensive material failure is the one you only discover after the part is machined, shipped, and installed. A substituted alloy can machine fine and measure fine and still fail the load, the corrosion environment, or the temperature it was never rated for. Verifying at the door — XRF against the mill certificate — moves the failure from the field to the receiving dock, where it costs a lot rather than a fortune.
The discipline is the same one IATF 16949 audits look for, and it runs on every job here, not just automotive ones. A buyer who makes material verification a condition of the order is buying the same protection for a non-automotive part.
12. What does honest scoping tell you about a manufacturer's character?
The IATF 16949 scope here excludes product design under Clause 8.3, and the exclusion is printed, not buried. That single line tells you three things at once: the shop knows what it is certified to do, it knows what it is not, and it is willing to say so before you ask. Over-claiming is the habit that starts with a padded scope and ends with a padded delivery promise; an honest scope is the same discipline running the other way.
A manufacturer that draws its boundaries clearly is easier to audit, easier to contract with, and easier to trust when something goes wrong, because it has already told you exactly where its responsibility ends.
13. How do you turn this page into a working checklist?
Copy the five items into your sourcing file and run them in order: certificate numbers, scopes, legal entity, material and inspection documentation, and APQP/PPAP evidence. Against each item, record the answer you actually received, not the answer you hoped for. Where an answer is missing or vague, flag it and ask again in writing. A compliance file built this way is not a hope; it is a record you can defend to your own auditor, your customer, or a regulator.
14. What does a compliance gap look like in practice, and how do you respond?
A compliance gap usually shows up as a mismatch, not a refusal. The certificate is for a different legal entity. The scope does not mention your process. The material cert arrives without a heat number. The tolerance is quoted with no instrument behind it. Each of these is small on its own and easy to wave through in the interest of moving forward, and each is the exact point where risk enters the relationship.
The response is always the same: stop, ask for the correct document, and record the answer in writing. A manufacturer that closes the gap quickly and cleanly is one whose system works. A manufacturer that argues, stalls, or dismisses the question has just told you more about its compliance than any certificate ever would. The gap itself is rarely the problem; the response to it is the test.
Keep the exchanges in writing from the first request. A written trail is the difference between a compliance discussion and a compliance record, and the record is what protects you if the gap ever turns into a dispute. What is not written did not happen, in a due-diligence file.
Frequently Asked Questions
How do I tell a compliant manufacturer from one that only claims compliance?
Ask for certificate numbers, scopes, and documentation. A compliant manufacturer gives you ISO 9001, IATF 16949, and ISO 14001 numbers you can check with the registrar, states its scope exclusions, and produces material certs and inspection reports on request.
What tolerances does this manufacturer hold?
±0.003 mm for milling and turning, and ±0.002 mm for precision grinding, verified on Hexagon CMMs with process capability Ppk ≥ 1.67 at the initial study on key characteristics and Cpk ≥ 1.33 on general characteristics. Capability is reported per characteristic: every report names the feature, its tolerance band, the sample size, the sigma method, and the study window. The tolerance claim is backed by measurement, not assertion.
Which materials does this manufacturer run?
Aluminum, stainless steel, carbon and alloy steel, brass, copper, titanium, and magnesium, plus engineering plastics. Incoming lots are XRF-checked against the mill certificate, forming the material compliance record.
Does this manufacturer provide compliance documentation?
Yes. Material certificates with XRF verification, CMM inspection reports, SPC charts, and APQP/PPAP evidence including process flow charts, control plans, and PFMEA are available — documentation is the evidence behind the claim.
What is the minimum order quantity?
The MOQ is 1 piece, so you can order a first article and verify both the part and the supplier's compliance before committing production volume. Compliance is confirmed on a single part, not assumed at scale.
What certifications back this manufacturer?
ISO 9001:2015 (116024/A/0001/UK/En), IATF 16949:2016 (131941/A/0001/SM/En), and ISO 14001:2015 (116024/B/0001/UK/En). IATF 16949 excludes product design under Clause 8.3 — a build-to-print operation.
Assemble your compliance file on this manufacturer.
Send your drawing to [email protected] or call +86 13126536955 — certificate numbers and documentation in writing.