
Medical CNC Turned Parts: Materials, Documentation, and the Tolerance Expectations You Can Measure
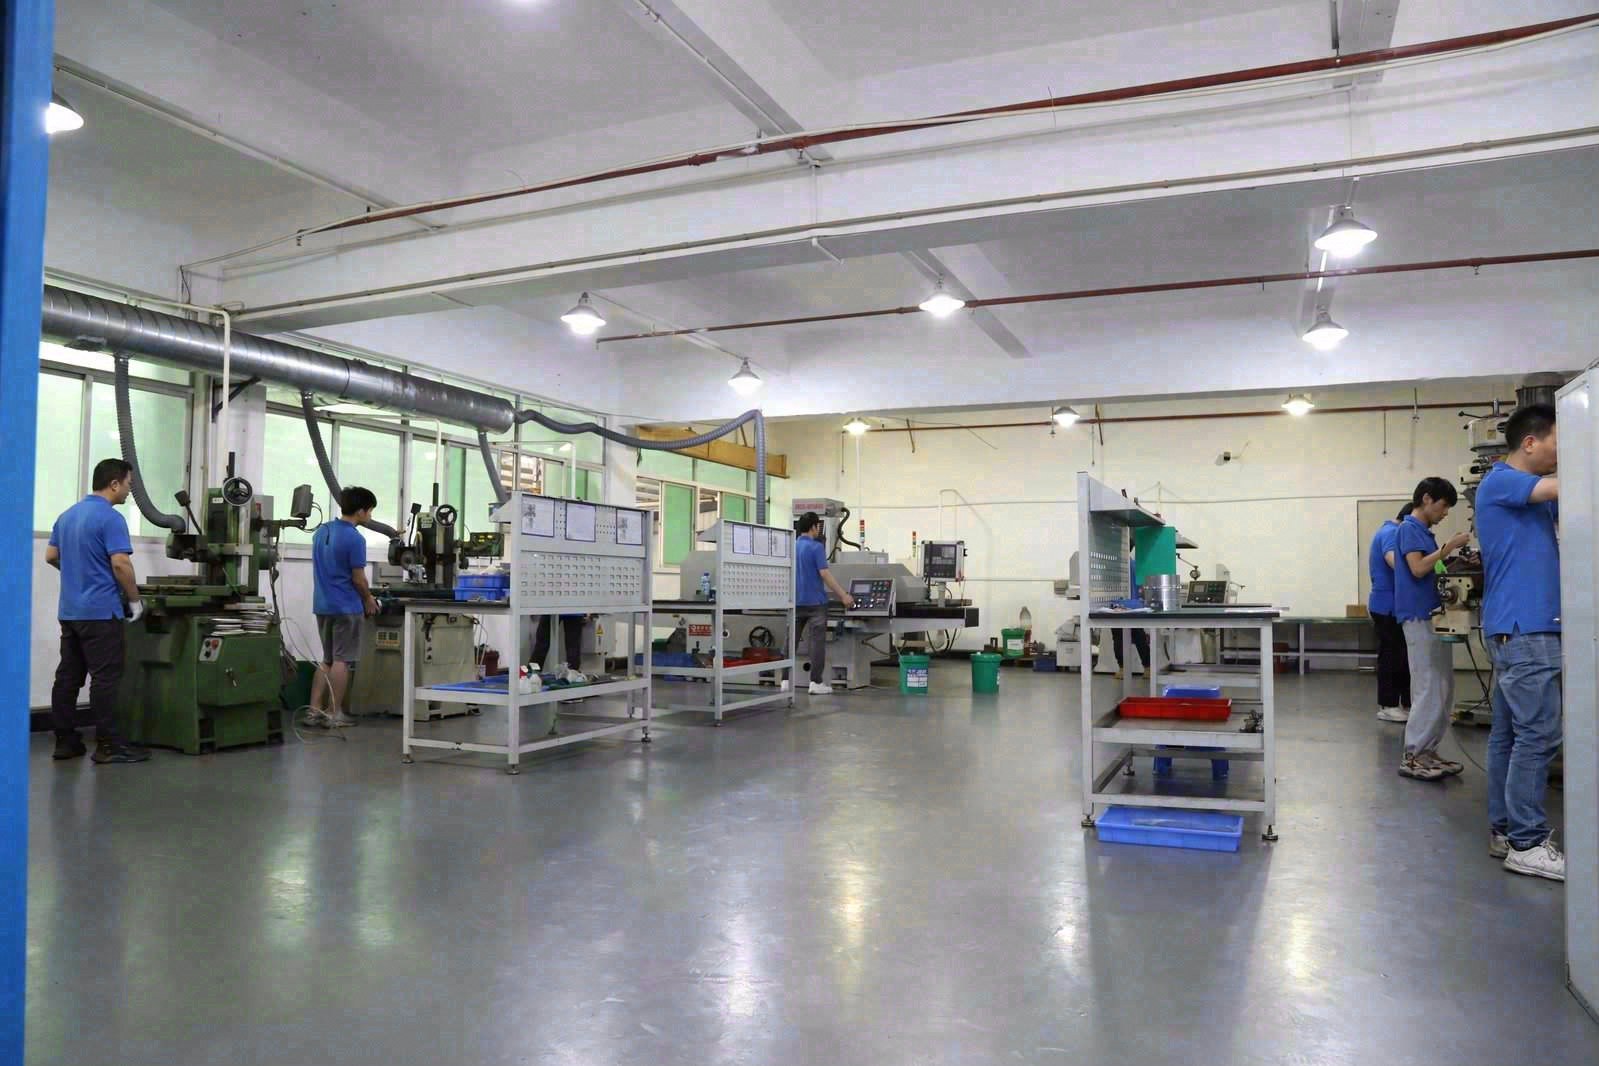
A medical turned part order carries two promises at once. One is written on the drawing: the grade of bar stock, the tolerance band on a diameter, the finish on a sealing face. The other is written on the file that ships with the batch: the mill certificate that names the lot, the inspection report that records the measured values, the record that ties the box on your dock to the bar that entered the machine. On medical work neither promise survives alone. A reviewer who never touches the parts will read the drawing, the certificate, and the report and decide whether the three agree. That is why every expectation on a medical turning order is really two expectations: the one you state in the RFQ, and the one you can verify when the batch lands. This guide walks a buyer through the material, tolerance, and documentation expectations on medical CNC turned parts, and shows how to write each one so the measurable proof arrives with the parts instead of being reconstructed later.
Why should a medical turned parts order be drawn up as a two-column acceptance sheet?
Think of the order as a table with two columns. The left column is what you write: the material line, the tolerance callout, the list of documents the batch must carry. The right column is the check that makes each item true: the instrument that reads it, the record that carries the number, and the person who can re-run the test on arrival. A requirement that has no entry in the right column is not an acceptance item yet. It is a preference, and preferences do not survive an audit.
Medical work makes this structure compulsory rather than tidy. A surgical instrument maker or a device contract manufacturer does not accept a batch on trust; it accepts on records that a design-history file or a supplier-quality review can reopen months later. The reviewer will ask the same question for every line: what did the drawing require, what did the supplier measure, and does the record prove the two match? If the order was written without the right column — a tolerance with no named measurement method, a material grade with no certificate, a finish callout with no roughness reading — the reviewer finds a gap that the parts themselves cannot fill. The gap is invisible on the metal and visible only in the file.
Turned parts give the buyer an advantage that milled geometry does not. A turned part is a body of rotation, and bodies of rotation are the easiest machined shapes to measure. Diameters sit in a micrometer or a CMM, threads in a GO/NO-GO gauge, roundness and runout on a comparator or a CMM with the part held on centers. A stack of identical turned parts is a population you can sample and judge statistically. So the right column on a medical turning order is rarely a burden to fill. What is missing, in most RFQs, is the discipline of writing it down at the quoting stage, when the check is cheap to agree on.
Which material expectations on a turned medical part are instrument-verifiable, and which are record-only?
Material expectations on a medical turning split cleanly into what a tool can read and what only a document can carry. The distinction decides where each line goes in your two-column sheet.
The identity of the alloy is instrument-verifiable. A stainless grade and a titanium grade are different elements in different proportions, and an XRF spectrometer reads those proportions on the bar before a single chip is cut. This floor XRF-checks every incoming lot against its mill certificate before the bar reaches a lathe, which means an alloy substitution is caught at the door rather than at final inspection. For the buyer, the verifiable statement is simple: the bar that made my parts is the grade the drawing names, confirmed by an instrument reading tied to a lot number. The material table on the CNC turned parts overview page lists which grades this floor runs, and every family in that table is tied to the same certificate-and-XRF discipline.
The condition of the material is a blend of both columns. On a 316L part the meaningful distinction is often annealed versus cold-worked bar, because austenitic stainless is not hardened by heat treatment and its strength comes from cold work; on a 17-4 PH part the distinction is the age-hardened condition the drawing calls for, because the alloy is machined soft and aged to strength afterward. Some of that state shows up in a hardness reading on the finished part. But the proof of the state — what condition the bar arrived in, what aging cycle was run, what furnace and what temperature — lives in the mill certificate and the heat-treatment record. The rule for the order is to name both: the grade on the material line, and the condition with its required hardness or heat-treatment range on the same line, so the supplier knows which record the batch must carry.
The last material expectations are record-only by nature. Lot and heat traceability comes from the mill certificate, not from the metal. A passivation step that restores the corrosion-resistant surface on a machined 316L instrument is proven by the process record and, where the drawing demands it, by a test on the finished surface; free iron smeared onto the surface during cutting does not show up on a CMM. The buyer who expects these to be verified rather than assumed must name them in the material line, because no inspection report can rediscover a finishing step that was never specified.
Which tolerance expectations on a turned part deserve a measured column, and how do you read them?
Not every dimension on a medical turning needs the tightest band the machine can hold, and a drawing that treats them all alike is spending inspection time on surfaces nothing touches. The tolerance expectations that earn a measured column are the ones tied to function: a diameter that seats a bearing or a seal, a thread that takes a scheduled load, a concentricity between an outside diameter and a bore that keeps a rotating assembly true.
On this floor the honest bands are stated per process rather than as a single boast. A capable, thermally stable lathe holds a critical turned diameter to ±0.003 mm in production, and precision grinding extends the band to ±0.002 mm where the function truly needs it. The difference is not a smaller step of the same process; grinding is a different process family with its own machine and its own measurement step. Between them sits the general tolerance block that most features inherit, and a compliant file says clearly which features are held to which band and how each is verified.
The measured column for a turned part is usually more specific than a size callout. Rotating and sealing features depend on roundness, cylindricity, and runout — the shape errors that a plain diameter reading cannot see. A size tolerance can be held while the part is still oval or running out of true, which is why medical turning drawings that matter carry form and position callouts beside the size, and why the inspection report should record the form measurement, not just the diameter. Threads are checked with GO/NO-GO gauges that apply the functional test a mating part will apply anyway; for a pitch-diameter number, thread wires or a pitch micrometer give a reading. Surface finish is written as Ra, and on turned parts it is produced by the cutting geometry — feed and tool-nose radius — so an Ra callout below what a single-point tool leaves moves the surface out of the lathe and into grinding. The principle for the buyer is short: name the feature, name the band, name the instrument that will prove it, and leave the cosmetic surfaces on the general block.
What makes a measurement method trustworthy enough to sit in the second column?
A number in an inspection report is only as good as the instrument that produced it and the condition under which it was taken. Medical buyers are right to ask what a measured column actually contains before they rely on it, and three checks separate a real measurement from a filled-in form.
The first is that the instrument is calibrated and identifiable. A CMM report, a micrometer reading, and a profilometer trace each claim something different, and the report should name the instrument class so a reviewer knows what was used. On this floor the verification bench carries Hexagon CMMs, vision machines, and surface-profile instruments, and calibration is the quiet half of the same claim: an instrument is only as trustworthy as its last calibration, and a calibration log that is current and on request is the difference between a measurement and a performance. The buyer's check is to ask for the log, not just the certificate of the machine that made the part.
The second is that the measurement is tied to the part it claims to describe. A report with the part number, the drawing revision, the nominal and measured values per characteristic, the instrument used, and the date is a fingerprint of a real inspection. A sheet that ticks pass or fail without actual values, or a certificate that names an alloy without a heat number, is decoration. On medical work the tie goes one step further: the measured column should connect to the lot, so a reviewer can trace the numbers back to the batch that shipped and the bar that entered the machine.
The third is that the measurement is repeatable on your side. A tolerance band is only meaningful when the same feature measured by your quality team with a calibrated instrument lands inside it. That is why the honest conversation about a medical tolerance is not "can you hold it?" but "which features, in which material, held how, and measured with what?" The realistic tolerance and finish bands for CNC turned parts give the numbers behind that conversation. When the supplier and the buyer name the same method, the numbers travel across the ocean without losing their meaning; when each side measures differently, the two sets of numbers describe different parts wearing the same drawing number. The CNC turned parts quality-control guide carries the full instrument list and the calibration discipline behind those numbers, so a buyer can see which instruments the measured column is expected to come from.
Which documents tie the measured column to the batch, not to the brochure?
The documentation expectation on a medical turning is not a folder of PDFs; it is the set of records that lets a reviewer connect the drawing, the certificate, the inspection report, and the physical lot into one chain. Four documents do most of the work, and each one has a field that makes it verifiable rather than decorative.
The material certificate is the start of the chain. A mill certificate that carries a heat number traces the alloy to a specific lot, and the buyer's question is whether that lot is the one that was XRF-checked at receiving and then cut. The certificate without the heat number, or the heat number without the receiving check, leaves the material line unproven.
The inspection report is the middle of the chain. For a first article it records every drawing callout measured on the first production part; for a batch it records the characteristics you called tight, with nominal and measured values, the instrument used, and a pass decision per feature. A CMM report on the features you marked critical, tied to the lot number on the packing slip, is the record that says the parts in the box are the parts the report measured. The inspection sheet should state the drawing revision it was made against, because a report measured to the previous revision proves the wrong part.
Process evidence is the part of the chain that proves the batch was made under control rather than sorted into compliance. An SPC chart at Ppk ≥ 1.67 at the initial study on key characteristics and Cpk ≥ 1.33 on general characteristics. Capability is reported per characteristic: every report names the feature, its tolerance band, the sample size, the sigma method, and the study window. Shows the process spread sitting inside the band with margin left over for the tool wear and temperature drift every turning run experiences. A first article proves one part can be made; the SPC record proves the run can hold it. On medical work, where a device maker may release a batch on records without re-measuring every piece, that distinction is what lets the batch ship on paper.
Finishing and process records close the chain for the steps inspection cannot see. A passivation record, a heat-treatment record with the cycle, and a deburring or cleaning record are each the proof of a requirement that lives in the material or surface line. When the drawing names these steps, the batch file names their records, and the reviewer can read the whole chain in order.
How do you write the two-column RFQ so the medical turning delivery can be accepted on arrival?
The way to make the right column exist is to write it into the RFQ while the order is still cheap to change. A two-column RFQ does not ask for "medical quality" as a mood; it lists each expectation as a line with its verification attached, and it lets the supplier price the evidence instead of guessing at it.
The material line names the grade, the condition, and the required hardness or heat-treatment range — never a family name such as "stainless" or "titanium" — and states the certificate the batch must carry: a mill certificate with the heat number, XRF-verified at receiving. The tolerance section names the critical features and their bands, with the measurement method beside each: a CMM report on the features you called tight, an SPC chart at Ppk ≥ 1.67 at the initial study on key characteristics and Cpk ≥ 1.33 on general characteristics. Capability is reported per characteristic: every report names the feature, its tolerance band, the sample size, the sigma method, and the study window., GO/NO-GO verification on threads, a profilometer trace where you called an Ra value. The documentation section lists the records that ship with the batch, the first article, and the finishing records for any passivation or heat-treatment step the drawing names. Where a record should arrive before the parts — a first-article report for review before a production run is released — the RFQ should say so, because a first article that ships inside the box is a report, and a first article that ships ahead of the run is a release gate.
Two signals tell you the supplier is reading the two-column sheet rather than quoting around it. A shop that asks what the part does, how it will be cleaned or sterilized, and which records the device file will need is calibrating the quote to your acceptance criteria. A shop that quietly proposes a substitute grade, a different finish, or a wider band is not dodging the work; it is telling you that an expectation does not survive contact with the material or the process, and that honesty is cheaper to hear at quoting than at first article. A quote that prices the certificate, the inspection, and the finishing separately is a quote that understands the evidence; a quote that folds everything into one number without asking what documentation you expect has not priced the right column at all.
How do you read the completed two-column sheet when a medical turning lot arrives?
The acceptance check at the receiving dock follows the order the RFQ established, and it should be pre-agreed rather than improvised. First, confirm the revision: the parts match the drawing revision the order named. Second, tie the material to the lot: the certificate's heat number matches the batch record, and the XRF record sits behind it. Third, check the first article for this batch against the drawing, with the CMM report for the critical features beside it. Fourth, verify the process records — SPC evidence on the key characteristics, finishing records for any passivation or heat-treatment step — so the batch was made under control, not sorted into compliance. Fifth, spot-measure a sample of the features you called critical with your own calibrated instruments, so the numbers in the report are numbers you have reproduced.
When a line does not close — a certificate without a heat number, an inspection sheet without measured values, a first article that did not precede the run — the response should follow the path the order defined: hold the batch, ask for the missing record or the rework, and write the finding down. On medical work the finding is not an embarrassment; it is the reason the two-column sheet exists. A batch accepted on records you can reopen is a batch the device file can absorb. A batch accepted on memory is a batch that leaves a gap no later inspection can fill.
Frequently Asked Questions
Do I need a supplier with ISO 13485 to machine medical turned parts?
A machine shop that turns parts for medical devices is normally held to a manufacturing quality system such as ISO 9001 or IATF 16949 (product design excluded), and the scope of its certificates says what it was audited for. ISO 13485 is the quality system for the device manufacturer that designs, assembles, and releases the finished device, not for every shop that cuts a component. What matters for the turning supplier is that it operates under a certified, surveilled quality system, names its scope honestly, and produces the material, inspection, and process records the device maker's file needs. This site states its certificates and their scope on the factory page rather than claiming an ISO 13485 it does not hold.
Which material grades show up most often on medical turned parts?
The families that dominate medical turning are the ones this site lists in its material table and XRF-checks against mill certificates: 316L stainless for instruments that enter the cleaning and sterilization loop, 17-4 PH where strength and corrosion resistance both climb, titanium Grade 5 (Ti-6Al-4V) where strength-to-weight and tissue tolerance matter, and PEEK where a sterilizable, lightweight, non-metal part is called for. The grade on your drawing matters less than the condition written beside it: 316L in an annealed versus cold-worked state, or 17-4 PH in an aged condition, changes both the machining plan and the record the batch must carry.
Should every dimension on a medical turned part be held to ±0.003 mm?
No. On this floor the realistic division is per feature: a capable lathe holds a critical turned diameter to ±0.003 mm, and precision grinding reaches ±0.002 mm where the function genuinely needs it. Most other features should sit on a realistic general block. Tightening a cosmetic shoulder or a clearance diameter buys nothing except inspection time and cost, and it spreads the inspection budget away from the sealing faces, threads, and concentricities that actually carry the device's function. A capable shop will tell you when a callout is tighter than the feature needs, that pushback is a sign of a supplier reading the drawing.
Why does the material certificate matter if the parts measure correctly?
Because a dimensional report cannot see a wrong alloy. A turned part that measures perfectly inside its tolerance band can still be made from a substituted or off-specification bar, and on medical work the substitution is the failure that matters: a recalled component is traced through its documentation rather than through the metal itself. The certificate with a heat number, tied to the XRF check at receiving, is the record that closes that gap. Measure the certificate against the lot the way you measure the parts against the drawing, and the batch is provable on both axes.
What is the difference between a first-article report and a batch record?
A first-article report proves one part can be made to the drawing: every callout measured on the first production part, against the right revision. A batch record proves the run can hold it: measured values on the key characteristics across the batch, with SPC evidence at Ppk ≥ 1.67 initial showing the process stayed inside the band. The first article answers "can you do this?" and the batch record answers "did you do it consistently?" On medical turning, where the device maker may release a batch on records, both belong in the order, and the first article is more useful when it arrives ahead of the production run as a release gate than when it ships inside the box.
When should a medical turning drawing call for grinding instead of turning?
Specify grinding when the function needs more than a lathe can honestly hold: a dimension at ±0.002 mm, a finish below roughly Ra 0.4 µm that a tool-nose radius cannot generate consistently, a hardened part that turning cannot cut economically, or a controlled roundness on a running surface. On this floor the turning band is ±0.003 mm and the grinding band is ±0.002 mm, and the crossing is a process decision, not a smaller step of the same operation. Expect the quote to name grinding when the drawing crosses that line, and expect the finish and size records to come from the grinding and measurement instruments rather than from the lathe.
How tight can a medical PEEK part actually hold, and how is it measured?
PEEK machines to genuine precision and sits at the moisture-stable end of the engineering plastics, which is why it is trusted in sterilizable medical components. But a machined polymer exchanges moisture and responds to temperature far more than a metal, so the tolerance expectation must include the measurement condition. A report on a polymer feature should state the atmosphere under which the part was conditioned and measured, just as a metal report names the temperature and the instrument. Name the full material on the drawing — unfilled versus glass-filled PEEK are different materials for tolerance purposes — and the measurement method beside the band, and the polymer tolerance becomes a fact instead of an argument.
Have a medical turning where the drawing and the record need to line up before you commit?
Send the drawing and the material line as it stands today to [email protected], or call +86 13126536955. You will get back a quote built as this guide reads — the grade with its condition, the inspection method named beside each tight tolerance, and the document set each lot will carry — so the acceptance sheet is agreed before the first bar is cut, not reconstructed after the parts arrive.